
Centre Hospitalier Universitaire (CHU) de Reims
The French university hospital CHU de Reims is building a hospital of the future as part of a 3-phase project. The new hospital should be highly innovative. At the same time, the aim was to build in a space-optimized manner. Because our solution fulfills both objectives, Zippsafe was selected as the universal locker room solution for the first building phase of the new CHU de Reims.
What challenges did CHU de Reims face?
As part of a three-phase new construction project, the French university hospital CHU de Reims set out to build a highly innovative "hospital of the future." The project demanded strict space optimization alongside cutting-edge technology. Conventional locker room concepts quickly reached their limits—particularly in the sensitive operating theater changing areas and central locker rooms, where extremely high capacity demands had to be met within limited space. The hospital therefore required a universal, digital changing room solution tailored to the high standards of this major project.
Why did the university hospital choose Zippsafe?
CHU de Reims chose Zippsafe because it was the only changing room solution on the market capable of meeting the extreme capacity requirements of the operating theater areas. Zippsafe convinced the hospital management by perfectly uniting the project's two core objectives: maximum innovation and highest space efficiency. The future-oriented, digital concept aligned seamlessly with the vision for the new university hospital.
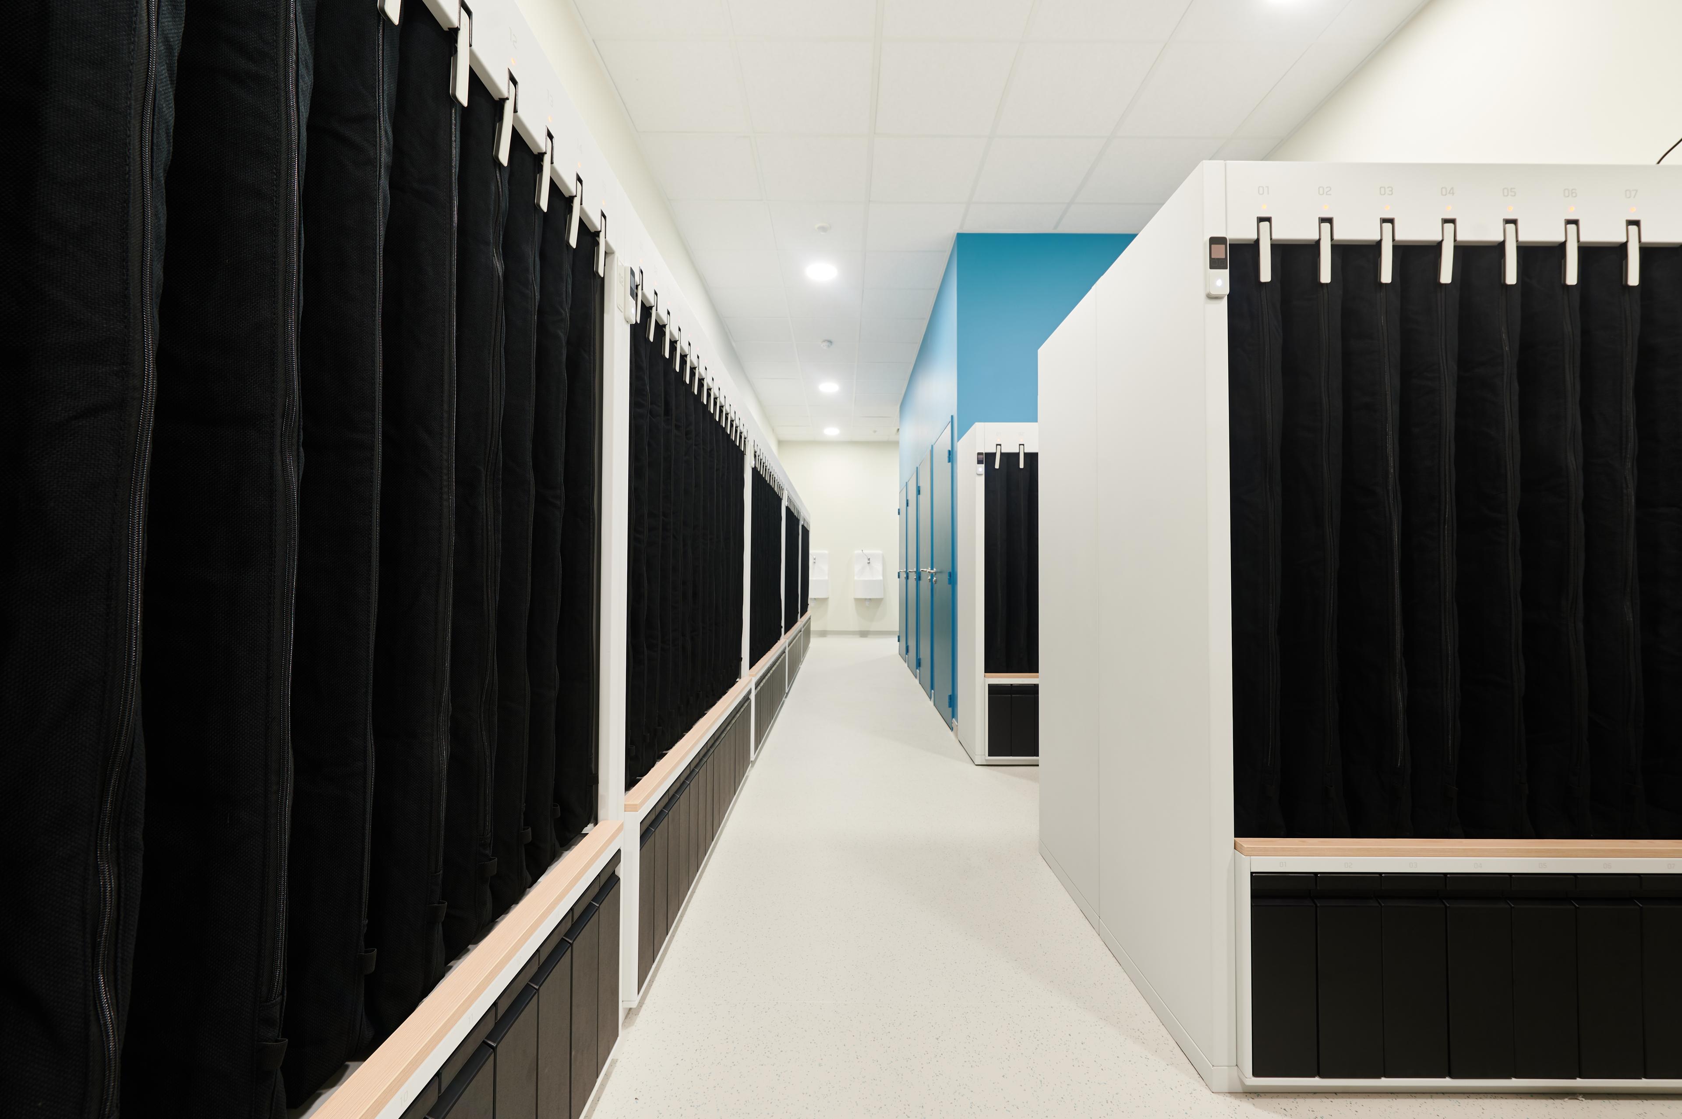
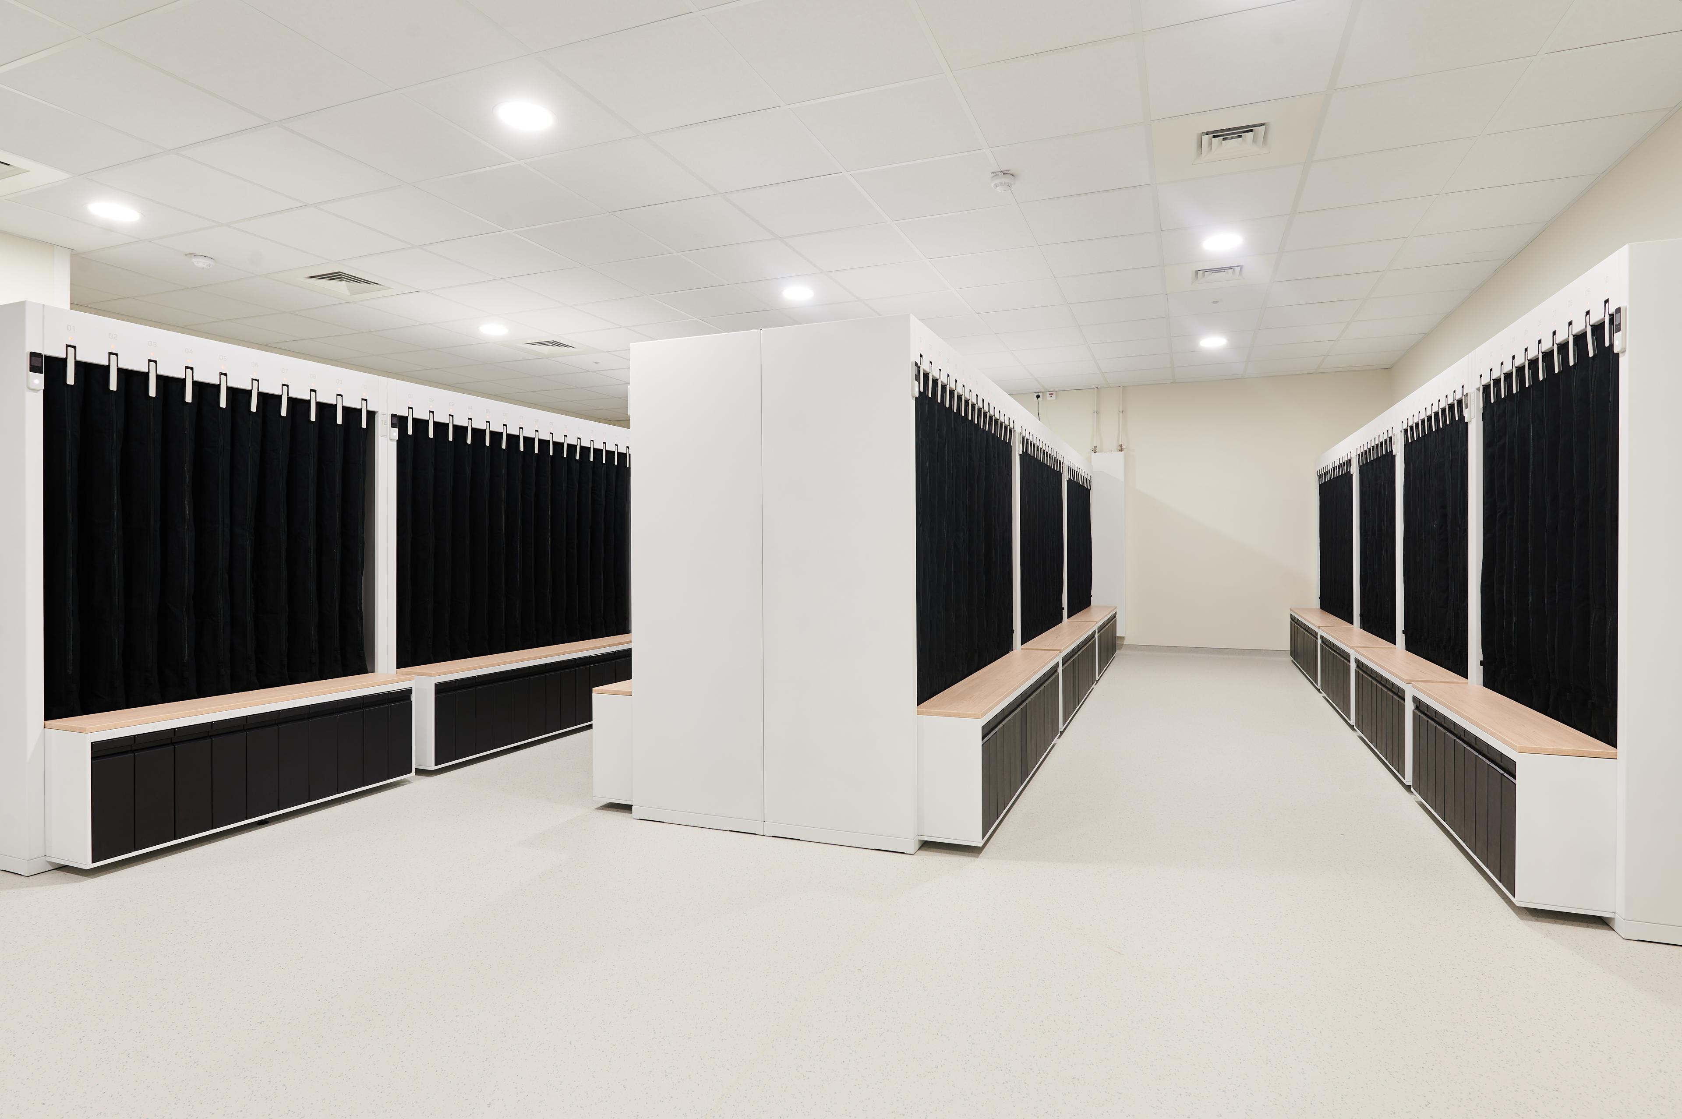
How does Zippsafe meet the high demands of CHU de Reims?
Zippsafe solved the challenge with a large-scale, state-of-the-art installation of 153 systems in total (114 ZippSpace Pro L and 39 ZippSpace Pro M) across eight locker rooms, providing changing stations for 2,100 employees. In the two locker rooms adjacent to the operating area, 32 ZippSpace Pro Compact systems without integrated benches were installed to achieve even greater space efficiency.
By replacing conventional 30 cm wide lockers, the hospital saved a massive 840 square meters of floor space. Additionally, the ZippManager software enables completely digital and efficient locker management. With this project, Zippsafe implemented one of its largest installations to date, setting a new benchmark as its first major flagship project in France.